Watergardens Istanbul
Mixed-Use Concept Design
WATERGARDENS ISTANBUL - MIXED-USE RETAIL
LEISURE & FOOD DESTINATION
Role: Lead Designer working with Benoy-London
Location: Istanbul, Türkiye
Scale: approx. 88,000 m²
Typology: Mixed-use retail, leisure, F&B and entertainment
Scope: Concept design, masterplanning, massing, spatial strategy, architectural identity and public-realm integration
While working with Benoy, I contributed as Lead Designer to the concept development of Watergardens Istanbul, an approximately 88,000 m² mixed-use retail and leisure destination conceived around food, entertainment and public experience.
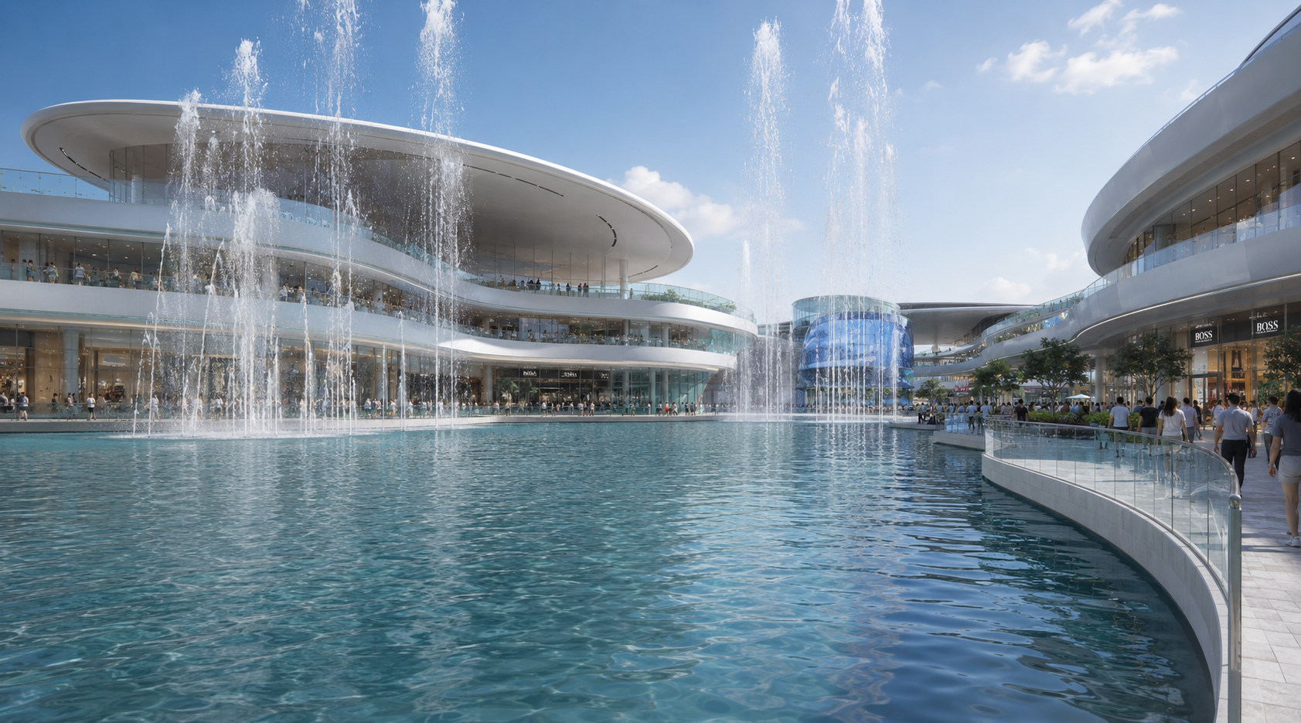
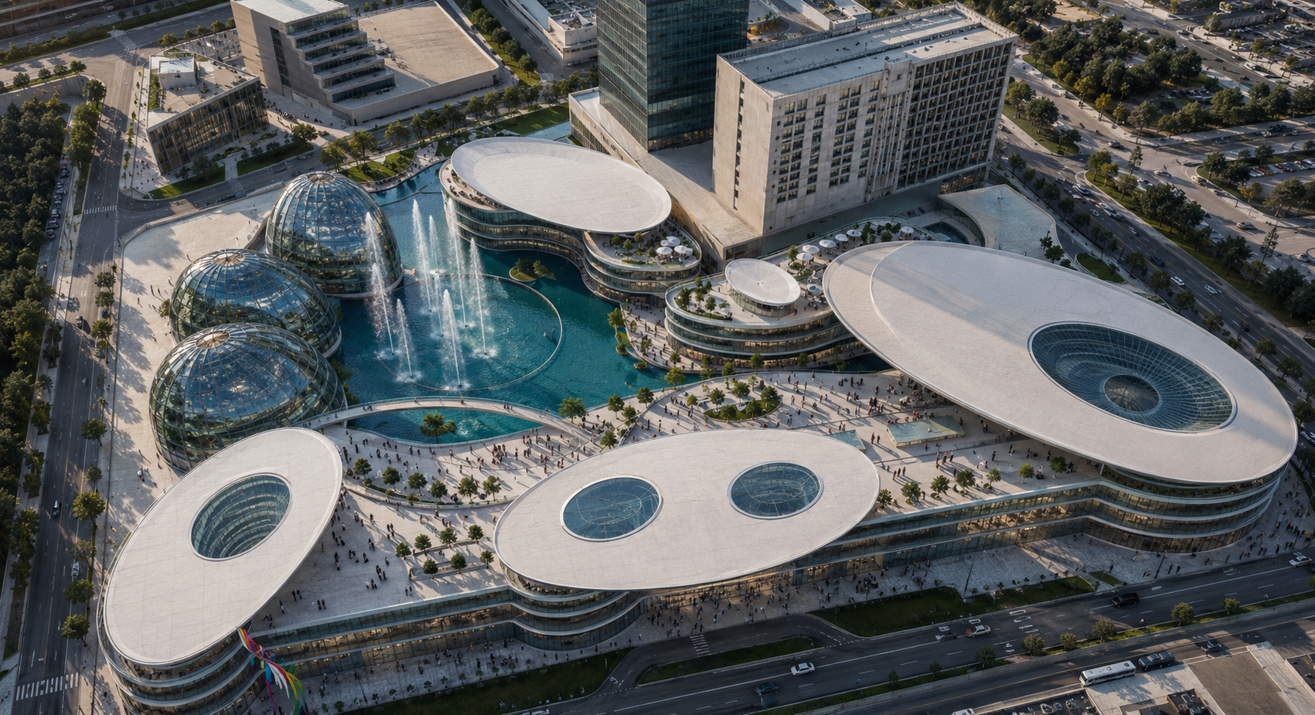
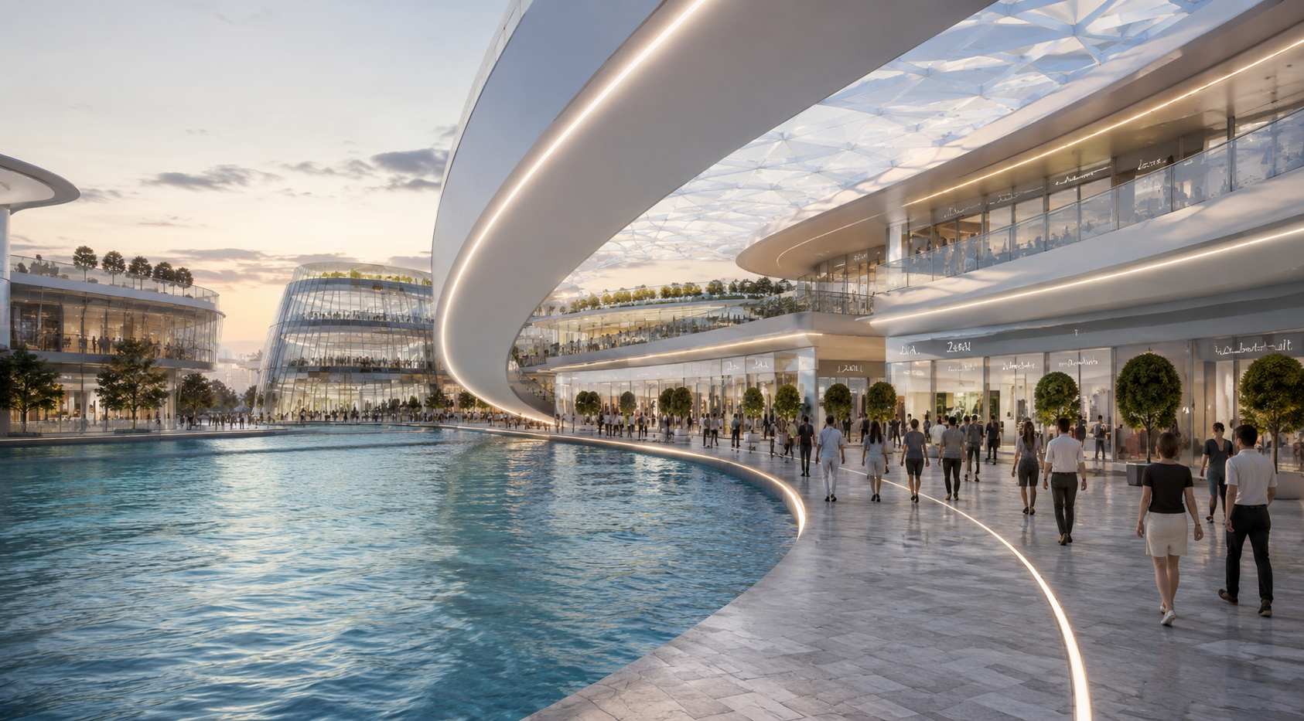
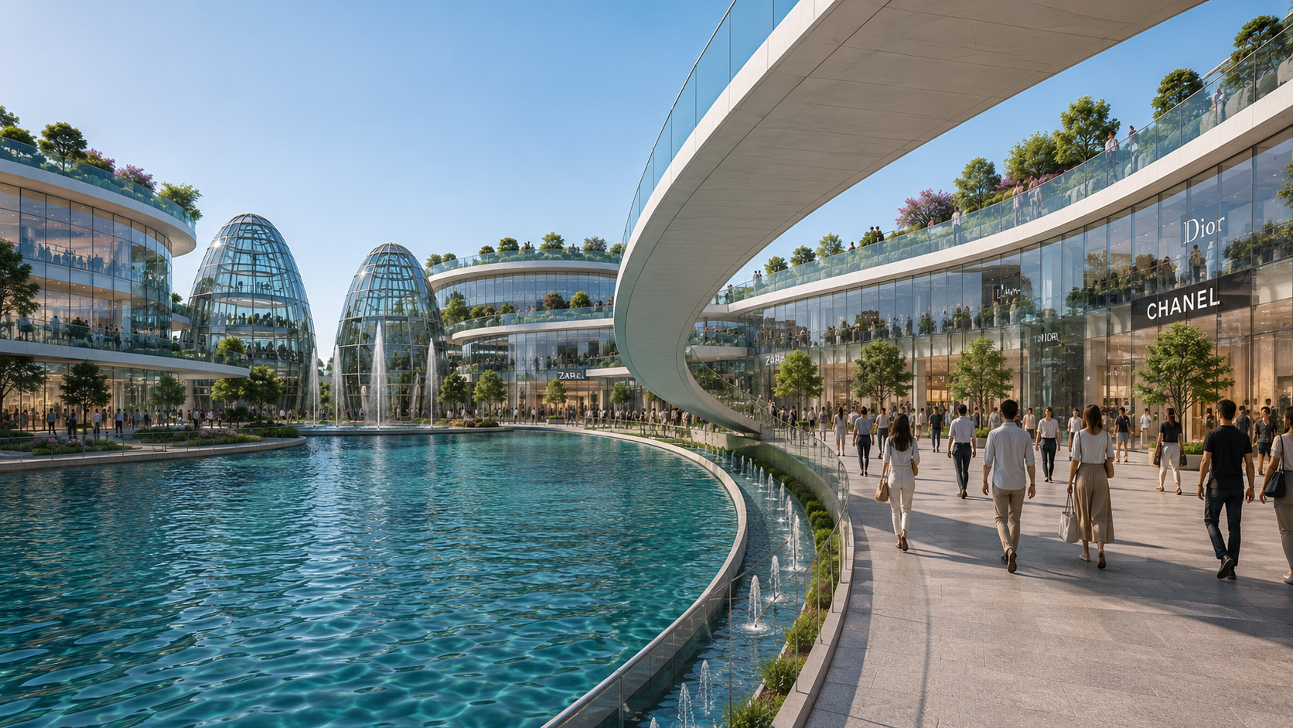
Rather than a conventional enclosed shopping centre, the concept was developed as an urban leisure and lifestyle hub, combining retail with a strong concentration of restaurants, cafés, terraces, entertainment and public spaces. The masterplan is organised around a major landscaped water feature and animated public realm, creating a sequence of plazas, promenades and outdoor dining areas.
The architectural concept uses a family of distinctive curved volumes and pavilion buildings to create different identities within the development while maintaining a coherent overall destination. Restaurants and F&B uses were positioned to maximise terraces, views and activity around the water, helping transform the project from a shopping centre into a place where visitors could meet, dine, stay and spend time throughout the day and evening.
-
![MIXED-USE RETAIL]()
WATERGARDEN LEISURE CENTRE
-
![WATERGARDENS ISTANBUL | MIXED-USE RETAIL]()
WATERGARDENS ISTANBUL | MIXED-USE RETAIL
-
![leisure and lifestyle hub-CONCEPT DESIGN]()
MIXED-USE RETAIL- LEISURE & FOOD DESTINATION